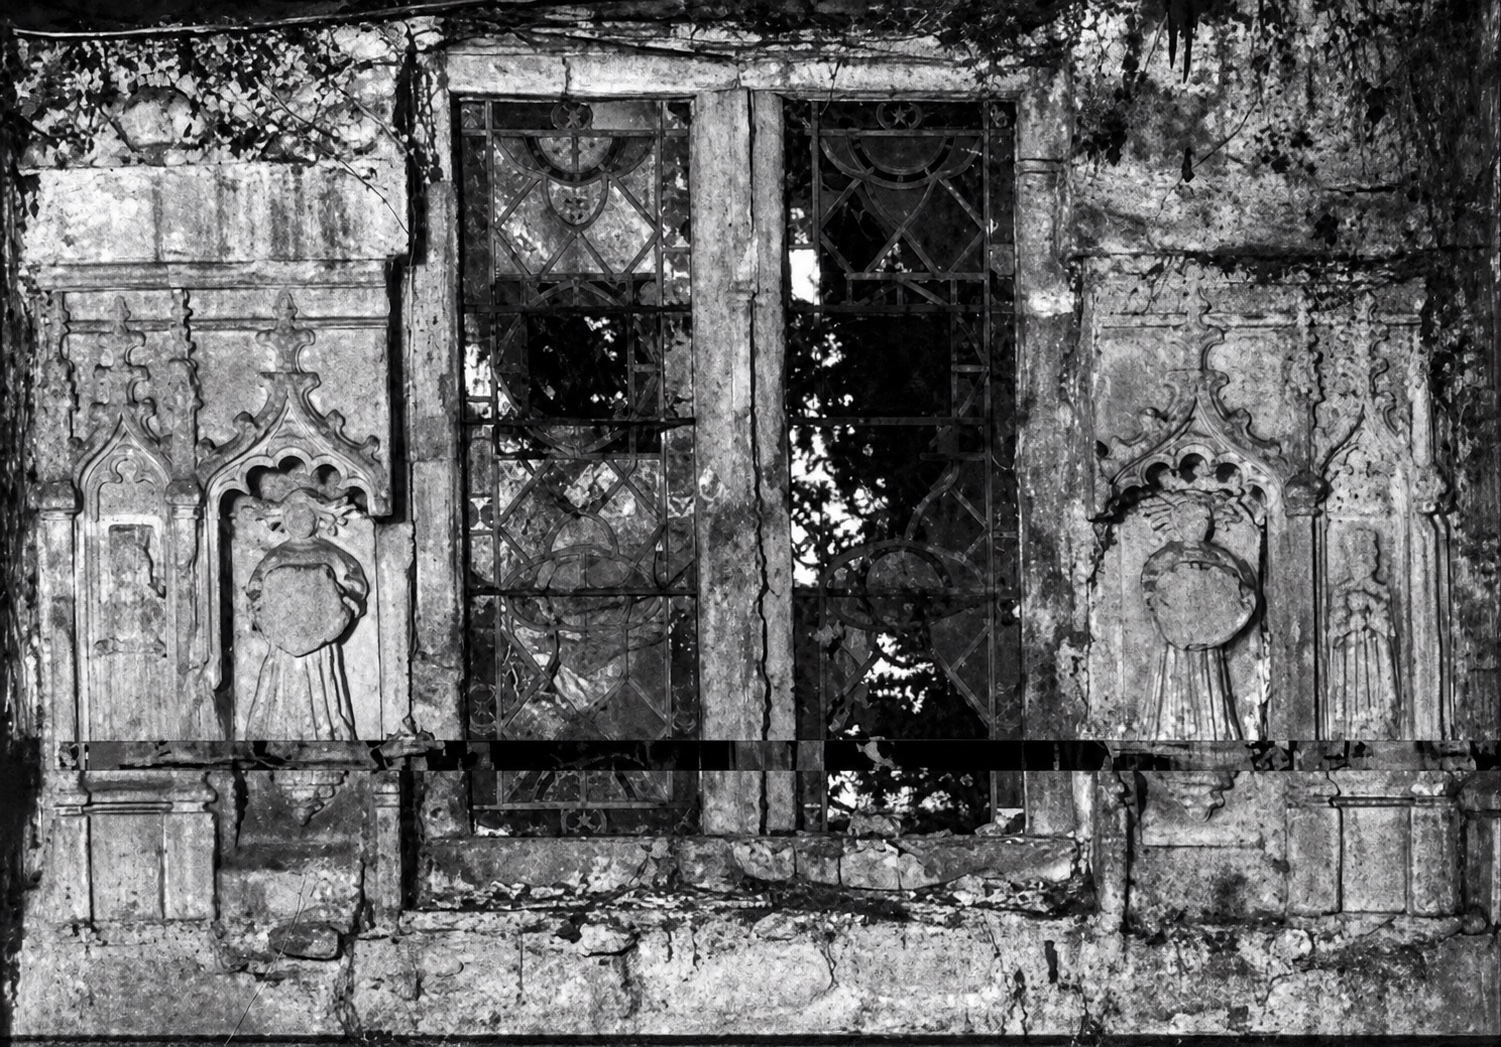
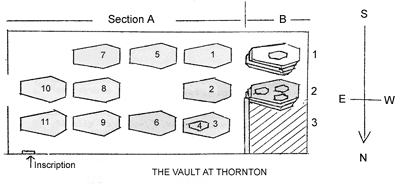
The walls and floor are roughly plastered, and the floor is composed of red bricks measuring nine inches by four inches. On a stone set in the north wall, just inside the vault, is the inscription: “This vault was built by order of Thomas Sheppard, 1784.” Within the vault are the apparent remains of 21 interments and the remains of sundry others.
Hasley Hall · architectural archaeology
The Vault
Explore the surviving coffins, the transferred Tyrrell burials and the evidence for the vault at Thornton Church.
The walls and floor are roughly plastered. The floor is composed of red bricks measuring nine inches by four inches.
The supplied survey plan is retained here as the source for the modern interactive reconstruction.
Identified Section A coffinsTyrrell piles and transferred remainsSelect a coffin or feature to open its record.
Read the complete coffin register
A walk through the surviving evidence
Chronology of the vault
The sequence combines dated coffin inscriptions with the recorded architectural history of the chantry, vault and north aisle.
Sir Charles Tyrrell dies
The only identifiable coffin in the first Tyrrell pile records his death on 20 January, aged 40.
Dr Cotton dies
The north chantry may have been demolished by Dr Cotton or by his son-in-law Thomas Sheppard.
The present vault is built
The north-wall stone records that the vault was built by order of Thomas Sheppard.
Maria Lowndes dies
Maria, born in 1776 and married to William Lowndes in 1795, is placed in coffin 6.
Early Sheppard burials
Elizabeth Sheppard, Charles Sheppard and W. T. Sheppard Cotton are interred in coffins 3, 4 and 5.
The central generation
Sarah Gurney, Thomas Sheppard, the Reverend George Turnor and Leigh Smith are interred.
The Turnor and Sheppard burials
Ann Eleanora Turnor and Sir Thomas Cotton Sheppard are placed in coffins 8 and 11.
North aisle constructed above
The north aisle is built over the vault, which had occupied the line of the earlier aisle.
Dame Mary Ann dies
The latest identified Section A interment is placed in coffin 10.
Documented history and interpretation
What the vault may tell us
The physical arrangement supports a reconstruction of how the Tyrrell and Sheppard burials came to occupy the same chamber.
Documented record
The earlier Tyrrell vault
Browne Willis wrote that “no less than six baronets and some of their ladies and children; of above 30 … in number” were interred beneath the north chantry. In describing the chantry, he states: “In this chapel is a vault.”
Architectural sequence
A new vault beside the nave
When the chantry was demolished by Dr Cotton, who died in 1782, or by his son-in-law Thomas Sheppard, the old vault may no longer have been structurally sound. Thomas Sheppard built the present vault where the north aisle had previously stood; the north aisle was built over it in 1850.
Interpretation
Transferred remains
The two coffin piles and the heap at the far end appear to be what remained of the Tyrrell interments after they were moved into the new vault. The other rows contain Thomas Sheppard and his family.
Unresolved question
Leigh Smith and Sarah Gurney
Both were presumably connected with the family, although that connection is presently unknown.
Recorded family connections
The Sheppard family group
CoffinPersonRecorded details
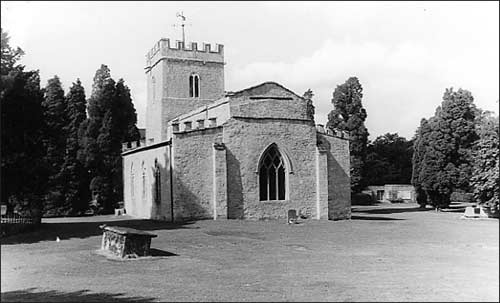
It was Thomas Sheppard (son-in-law of the Revd Dr William Cotton and Lord of the Manor from 1779-1821) who drastically altered the character of the church in a building campaign which took place sometime between 1780 and 1800. This was a time when convenience rather than conservation was popular in church reordering and, in line with current fashion, Sheppard succeeded in turning St Michael’s into a rectangular preaching box.
The work was completed in 1801 when a correspondent wrote in praise of it to the Gentleman’s Magazine; the letter (together with an engraving by J. Richards) appeared in the December 1801 issue. More info… Sheppard’s work opened out once more the north arcade and rebuilt the north aisle, but walled up the church arch and dismantled the mediaeval chancel and north chapel. A new ceiling was constructed beneath the level of the clerestory windows, which were blocked up. Plan of Church as it is today.
A west gallery was erected and the church was re-floored and re-seated. Subsequent discoveries have revealed how sweeping this transformation was. A carved stone corbel, sections of moulded timber from the roof and the 14th-century effigy of a priest were discovered during the 1994 restoration, buried beneath the floorboards in the north aisle. Fragments of painted Royal Arms over the chancel arch and carved woodwork on the roof still remain in place above the plaster ceiling.
We use cookies on our website to give you the most relevant experience by remembering your preferences and repeat visits. By clicking “ACCEPT ALL”, you consent to the use of ALL the cookies. However, you may visit "NO" to deny access to tracking data.